245 Zieber Road Spring City, PA 19475
Listing Courtesy of: BRIGHT MLS / Listed By: Dee McClimon, Century 21 Norris Valley Forge; Pamela Zahorchak, Norris Valley Forge

  245 Zieber Road Spring City, PA 19475

Active (1 Days)
$525,000 (USD)

2
BED
2
BATH
2,300
SQFT

Description

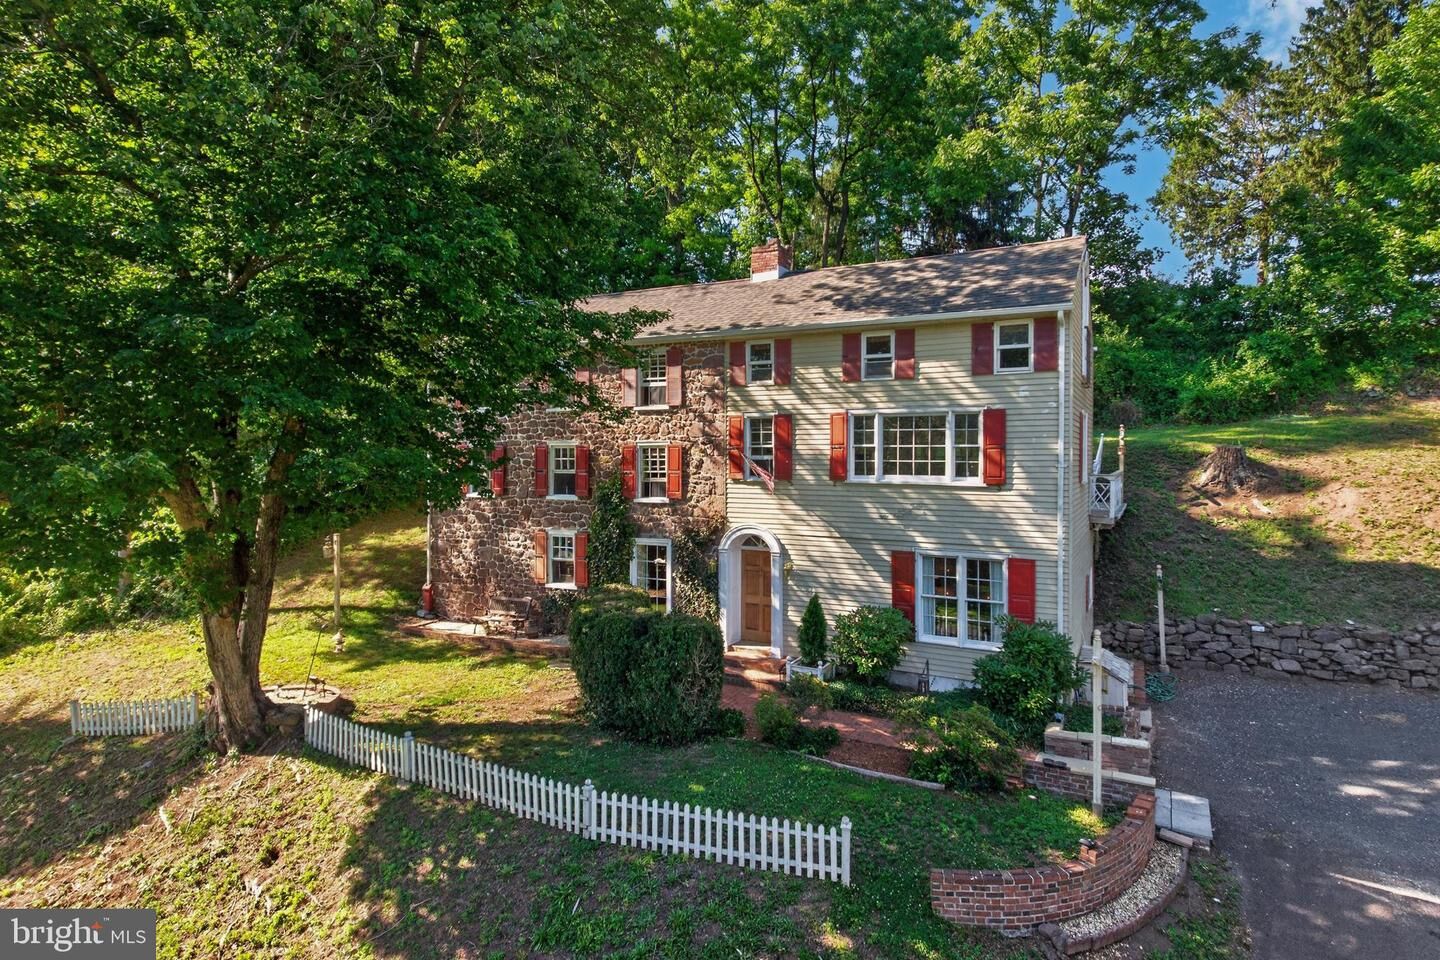
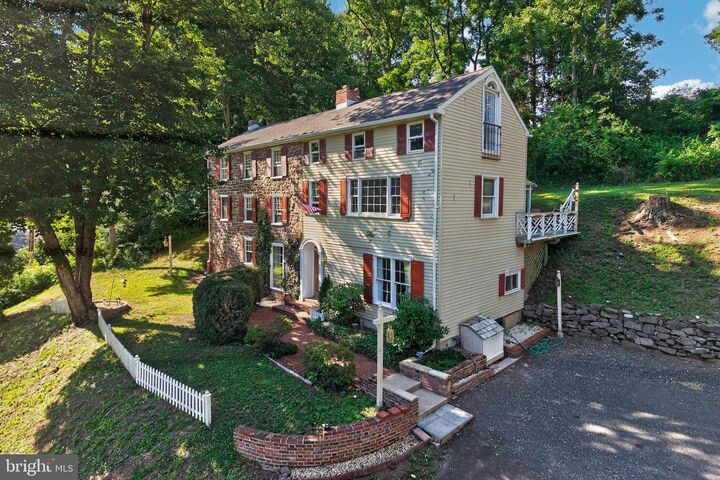
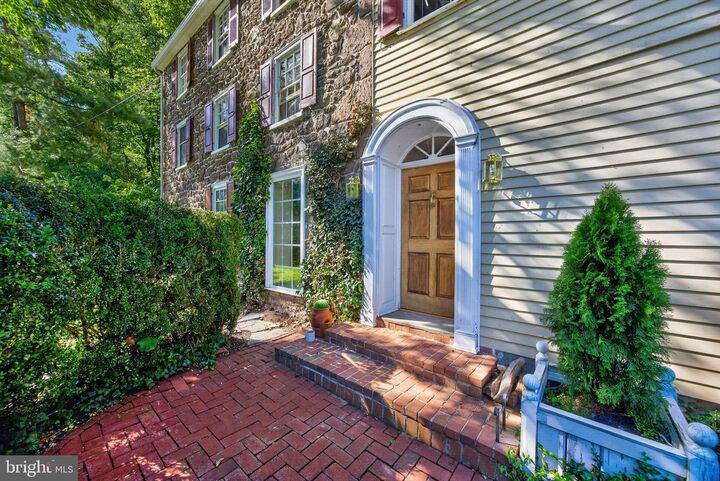
Constructed of beautiful Pennsylvania fieldstone and filled with distinctive architectural details, this extraordinary property offers a rare opportunity to own a piece of history while enjoying scenic beauty, modern conveniences, and timeless character. Originally built in 1801 and thoughtfully expanded over the years, this remarkable home showcases the craftsmanship, character and enduring beauty of a bygone era.A herringbone brick path leads to the welcoming entrance hall with the custom-built staircase. To the right French doors open into the Dining Room with custom crown molding, wainscoting, and built in storage along one wall and natural light flooding the room with warmth.At the end of the hall is a full bath with a walk in shower and full size whirlpool tub. The dryer is closeted in the bathroom while the washer is under the hall stairs.The oldest part of the home is the gathering room to the left, complete with beamed ceilings, hardwood floors and a stunning original brick and stone wood-burning fireplace with a custom-built mahogany surround. Who doesn’t love a glowing fire in the fireplace on those cold winter nights? The kitchen, with oak cabinetry, overlooks this focal room.Throughout the home you will discover beautiful oak and original wide plank pine floors, oversized windows that fill rooms with natural light, a striking steel spiral staircase and an elegant fireplace framed by a finely crafted wood mantel.A stand out of the home is the spacious second floor living room. An oversized window provides a panoramic view where you can savor the bucolic surrounding woods, fields and the meandering Pigeon Creek in the background Music enthusiasts will appreciate the built-in stereo amplifier and speakers that serve the living and dining rooms, all included with the home. French doors open to a spectacular 16 x 13 private deck featuring both covered and open-air spaces, complete with electric and a wet bar – perfect for entertaining or simply unwinding after a full day. Note the dedicated 6000 watt generator independently wired to power the kitchen and family/gathering room.The primary bedroom suite provides a cozy retreat with its own wood-burning fireplace and an exit to the second level at the back of the house Stairs continue to a 3rd level with another suite of rooms similar in configuration to the primary suite. An attic/storage area is above this level.Take the spiral stairs to the upper level loft with built in mahogany bookcases. A glass door opens to amazing views from this third floor. A convenient half bath serves this level.The detached two-story garage provides ample parking and an impressive workshop recently rewired including 240 volt electrical service. An above ground pool, deck and pool house/cabana with stereo system is included with the property The pool was opened and fully functional four years ago. Today's status is unknown. PLEASE NOTE: The pool decking needs repair (as stated in seller’s disclosure). It is not to be walked on. Access to the entire pool area is off limits for showings.Sitting well back from a quiet country road, this property offers an exceptional sense of privacy and tranquility.

MLS #:
PACT2128752
Taxes
$7,254(2025)
Lot Size
1 acres
Type
Single-Family Home
Year Built
1801
Style
Colonial
School District
Owen J Roberts
County
Chester County

Listed By

Dee McClimon, Century 21 Norris Valley Forge
Pamela Zahorchak, Century 21 Norris Valley Forge
Source
BRIGHT MLS
Last checked Jul 27 2026 at 4:11 PM EDT
Bathroom Details
  • Full Bathroom: 1
  • Half Bathroom: 1
Interior Features
  • Crown Moldings
  • Family Room Off Kitchen
  • Wood Floors
  • Wainscotting
  • Curved Staircase
  • Exposed Beams
  • Formal/Separate Dining Room
  • Attic
  • Spiral Staircase
  • Additional Stairway
  • Bathroom - Stall Shower
  • Bathroom - Jetted Tub
Property Features
  • Above Grade
  • Below Grade
  • Fireplace: Wood
  • Foundation: Crawl Space
  • Foundation: Other
Heating and Cooling
  • Hot Water
  • None
Exterior Features
  • Stone
  • Aluminum Siding
  • Stucco
  • Roof: Asphalt
Utility Information
  • Sewer: On Site Septic
  • Fuel: Electric
Stories
  • 3
Living Area
  • 2,300 sqft
Location
   
Calculate drive times to this property
 
Powered by INRIX® Drive Time

Powered by Walk Score®

Estimated Monthly Mortgage Payment

*Based on Fixed Interest Rate withe a 30 year term, principal and interest only

Listing price
Down payment
%
Interest rate
%
Mortgage calculator estimates are provided by C21 Norris - Valley Forge and are intended for information use only. Your payments may be higher or lower and all loans are subject to credit approval.
Disclaimer: Copyright 2026 Bright MLS. All rights reserved. This information is deemed reliable, but not guaranteed. The information being provided is for consumers’ personal, non-commercial use and may not be used for any purpose other than to identify prospective properties consumers may be interested in purchasing. Data last updated 7/27/26 09:11
