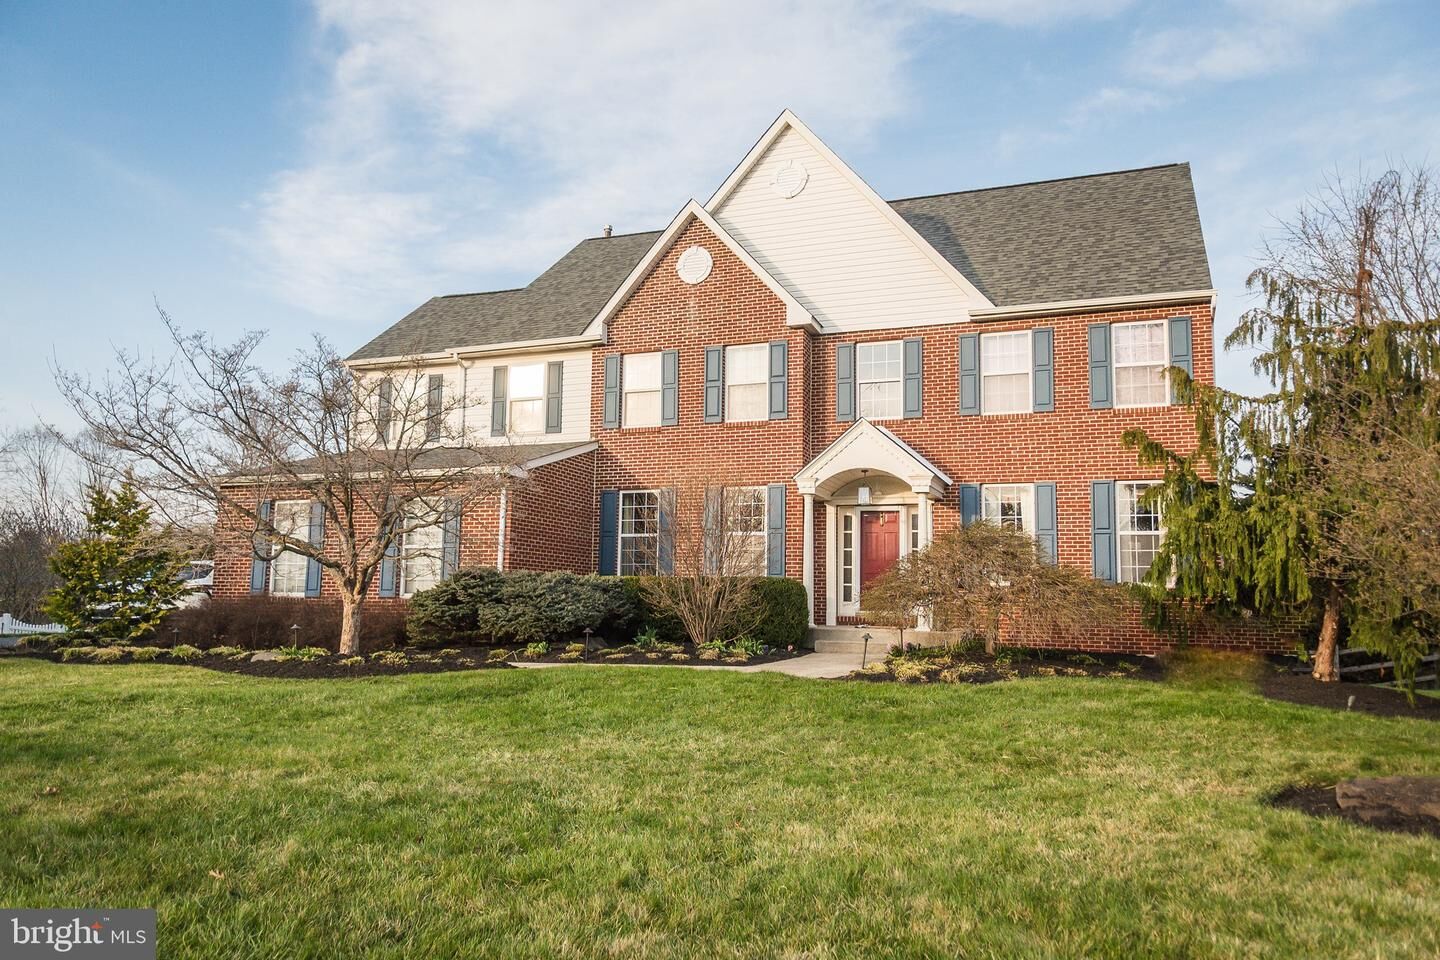
208 Belgian Drive Spring City, PA 19475
Listing Courtesy of: BRIGHT IDX / Tesla Realty Group, LLC

  208 Belgian Drive Spring City, PA 19475

Pending (24 Days)
$775,000 (USD)
5
BED
4
BATH
4,800
SQFT

Description

You found it. Spacious, well maintained and the neighborhood you may leave one day with the best of memories. 3600 square feet of smart design and household comforts. Situated within the heart of The Windgate Farms Community, this elegant traditional style model has everything a homeowner could want. Brilliant natural light fills every room on a bright day. Hardwood flooring at the entrance leads to a delightful staircase to the left and a splendid kitchen on the main floor. Natural gas powers the cook stove and a double oven combine to offer great flexibility to satisfy the hopes of multiple appetites! Good recipes, healthy ingredients, perfect timing and a little love will turn out gourmet cuisine. Off the kitchen is a sparkling sunroom and to the right The Great Room just past the breakfast area. Boasting two story, ceilings with two large skylights, this room offers a gas-powered stone fireplace, plenty of floor space and a private stairwell to the second floor. Passing back through the kitchen you'll enter a formal dining room flanked by a large living room. And don't overlook the quite office/study on the way out the front door.The upper-level offers 4 large bedrooms and a full hallway bath. The master suite is complete with his and hers walk-in closets; stand up shower; water-jet soaking tub; large arched windows; skylight; spacious vanity; and wall hung cabinets. Looking for tranquility? Bring a book. The other three bedrooms are well appointed and offer cabinet draws in two of three closets.The attic is partially framed and offers elect and ready to use duct work.The basement is fully finished with a living room area, full bathroom, another bedroom, man cave area complete with plumbing rough-in for a wet bar and walk out sliding glass doors opening to the lower-level patio and raised deck.Back yard is fenced in, and the entire yard is well maintained and landscaped.Come see it for yourself, this residence will make the short list and won't last long!

MLS #:
PACT2124890
Taxes
$10,247(2026)
Lot Size
0.3 acres
Type
Single-Family Home
Year Built
2000
Style
50000757534
School District
Owen J Roberts
County
Chester County

Listed By

Robert E Newmiller, Tesla Realty Group, LLC
Source
BRIGHT IDX
Last checked May 31 2026 at 5:26 PM EDT
Bathroom Details
  • Full Bathrooms: 3
  • Half Bathroom: 1
Interior Features
  • Kitchen - Eat-In
  • Family Room Off Kitchen
  • Kitchen - Island
  • Walls/Ceilings: Dry Wall
  • Skylight(s)
  • Attic
  • Pantry
  • Walk-In Closet(s)
  • Additional Stairway
  • Ceiling Fan(s)
  • Sound System
  • Bathroom - Tub Shower
  • Bathroom - Stall Shower
  • Bathroom - Walk-In Shower
  • Bathroom - Jetted Tub
Subdivision
  • Windgate Farms
Lot Information
  • Backs to Trees
  • Landscaping
  • Front Yard
  • Rear Yard
  • Sideyard(s)
Property Features
  • Above Grade
  • Below Grade
  • Fireplace: Gas/Propane
  • Fireplace: Stone
  • Foundation: Concrete Perimeter
Heating and Cooling
  • Forced Air
  • Central A/C
Basement Information
  • Fully Finished
  • Sump Pump
  • Other
  • Partial
  • Daylight
  • Windows
  • Side Entrance
  • Heated
  • Workshop
  • Drainage System
  • Interior Access
Homeowners Association Information
  • Dues: $65
Flooring
  • Tile/Brick
  • Hardwood
  • Carpet
Exterior Features
  • Brick
  • Vinyl Siding
  • Roof: Asphalt
Utility Information
  • Sewer: Public Sewer
  • Fuel: Natural Gas
School Information
  • Elementary School: East Vincent
  • Middle School: Owen J Roberts
  • High School: Owen J Roberts
Stories
  • 2
Living Area
  • 4,800 sqft
Location
   
Calculate drive times to this property
 
Powered by INRIX® Drive Time

Powered by Walk Score®

Estimated Monthly Mortgage Payment

*Based on Fixed Interest Rate withe a 30 year term, principal and interest only

Listing price
Down payment
%
Interest rate
%
Mortgage calculator estimates are provided by C21 Norris - Valley Forge and are intended for information use only. Your payments may be higher or lower and all loans are subject to credit approval.
Disclaimer: Copyright 2026 Bright MLS IDX. All rights reserved. This information is deemed reliable, but not guaranteed. The information being provided is for consumers’ personal, non-commercial use and may not be used for any purpose other than to identify prospective properties consumers may be interested in purchasing. Data last updated 5/31/26 10:26
