3506 Salford Station Road Perkiomenville, PA 18074
Listing Courtesy of: BRIGHT MLS / Listed By: Michelle Bauer, Century 21 Norris Valley Forge

  3506 Salford Station Road Perkiomenville, PA 18074

Active (1 Days)
$499,000 (USD)
3
BED
3
BATH
2,141
SQFT

Description

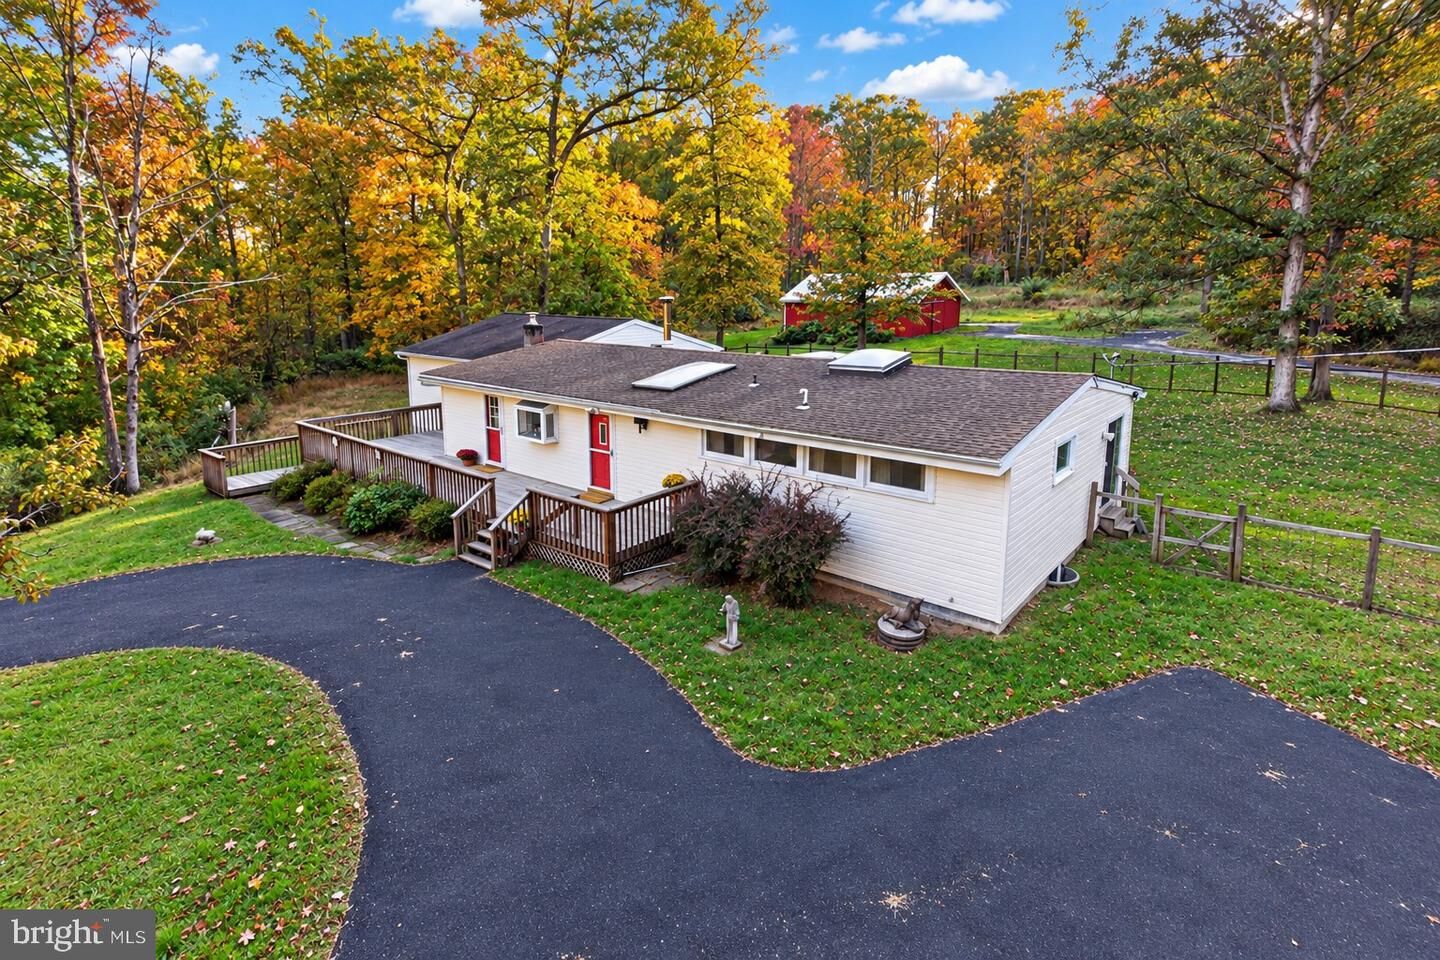
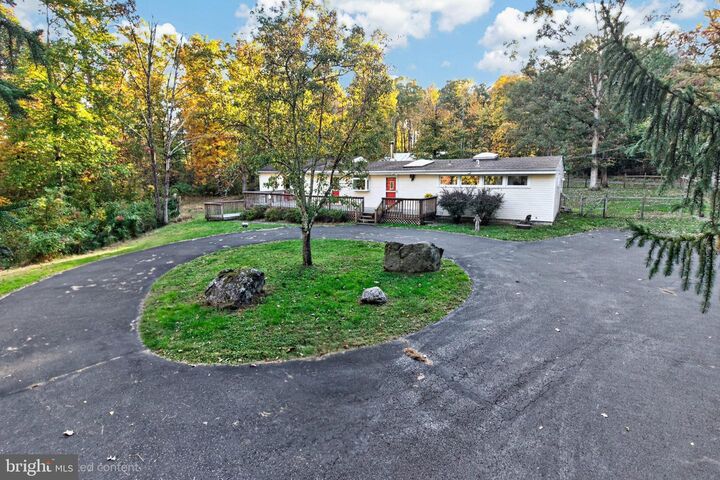
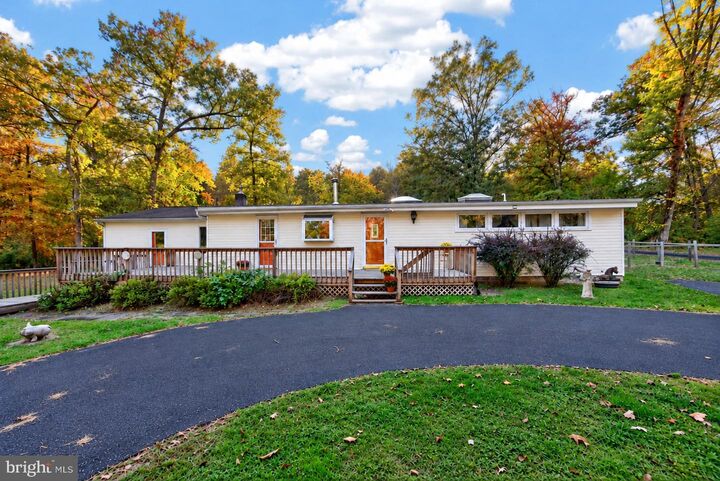
Privacy, peaceful surroundings, and endless possibilities await on 5.53 beautiful acres! Tucked away in a picturesque wooded setting, this charming 3-bedroom, 3-full-bath ranch home offers approximately 2,141 square feet of living space, a flexible floor plan, and the opportunity to enjoy nature right outside your door. This unique property combines the convenience of one-floor living with plenty of room to spread out, both indoors and out. Step inside to discover a warm and inviting home featuring beautifully refinished hardwood flooring, abundant natural light, and skylights that brighten the living spaces. Large windows and five sliding glass doors, including one from each bedroom, bring the outdoors in, offering peaceful views of the surrounding landscape and frequent visits from deer and other wildlife. Imagine starting your morning with a cup of coffee while watching deer wander through your backyard! The thoughtfully designed floor plan features two primary bedrooms, each with its own ensuite full bathroom, providing flexibility for a variety of living arrangements. One primary suite also offers a spacious walk-in closet. A third bedroom and additional full bathroom provide comfortable accommodations for family or guests. With sliding glass doors from all three bedrooms, enjoying the sights and sounds of nature is just steps away. One of the home's exciting features is the expansive recreation room, offering a blank canvas limited only by your imagination! Envision a fabulous game room with a pool table and entertainment area, a home theater, a fitness studio, a hobby space, or even potential in-law quarters. Whether you're looking for additional entertaining space or exploring multigenerational living possibilities, this versatile area provides an opportunity to customize the home to fit your needs. Any conversion to separate living quarters would be subject to applicable township requirements and approvals. Additional features include a cozy wood stove for chilly evenings, convenient main-level laundry, ceiling fans, and a spacious deck where you can relax, entertain, or simply take in the natural surroundings. Outside, the 5.53-acre property offers an exceptional combination of privacy, open space, and wooded beauty. Mature trees create a peaceful backdrop, while the expansive grounds provide opportunities for gardening, outdoor recreation, and enjoying the changing seasons. A large outbuilding/pole barn was previously used as a barn and is set up for Horses. An additional shed, and circular asphalt driveway add functionality and convenience. For those interested in keeping horses or other animals, the acreage may offer possibilities, subject to township zoning and permitted uses. Buyers should independently verify their intended use with the township. Properties offering this much acreage, privacy, and flexibility are worth exploring! Whether you're dreaming of a peaceful country retreat, space for hobbies and entertaining, or a home you can personalize to fit your lifestyle, this one-of-a-kind property offers the setting and possibilities to make it your own. Come experience the tranquility, natural beauty, and potential this special property has to offer!

MLS #:
PAMC2198202
Taxes
$5,927(2026)
Lot Size
5.53 acres
Type
Single-Family Home
Year Built
1955
Style
Ranch/Rambler
School District
Boyertown Area
County
Montgomery County

Listed By

Michelle Bauer, Century 21 Norris Valley Forge
Source
BRIGHT MLS
Last checked Oct 22 2026 at 6:16 PM EDT
Bathroom Details
  • Full Bathrooms: 3
Interior Features
  • Wood Floors
  • Combination Kitchen/Dining
  • Skylight(s)
  • Walk-In Closet(s)
  • Ceiling Fan(s)
  • Stove - Wood
Lot Information
  • Secluded
Property Features
  • Above Grade
  • Below Grade
  • Foundation: Block
Heating and Cooling
  • Forced Air
  • Central A/C
Basement Information
  • Full
Exterior Features
  • Vinyl Siding
Utility Information
  • Sewer: On Site Septic
  • Fuel: Oil
Parking
  • Asphalt Driveway
  • Circular Driveway
Stories
  • 1
Living Area
  • 2,141 sqft
Location
   
Calculate drive times to this property
 
Powered by INRIX® Drive Time

Powered by Walk Score®

Estimated Monthly Mortgage Payment

*Based on Fixed Interest Rate withe a 30 year term, principal and interest only

Listing price
Down payment
%
Interest rate
%
Mortgage calculator estimates are provided by C21 Norris - Valley Forge and are intended for information use only. Your payments may be higher or lower and all loans are subject to credit approval.
Disclaimer: Copyright 2026 Bright MLS. All rights reserved. This information is deemed reliable, but not guaranteed. The information being provided is for consumers’ personal, non-commercial use and may not be used for any purpose other than to identify prospective properties consumers may be interested in purchasing. Data last updated 10/22/26 11:16
