160 Lattice Lane Collegeville, PA 19426
Listing Courtesy of: BRIGHT MLS / Listed By: Lynne Norris, Century 21 Norris Valley Forge

  160 Lattice Lane Collegeville, PA 19426

Coming Soon
$545,000 (USD)

3
BED
2
BATH
2,113
SQFT

Description

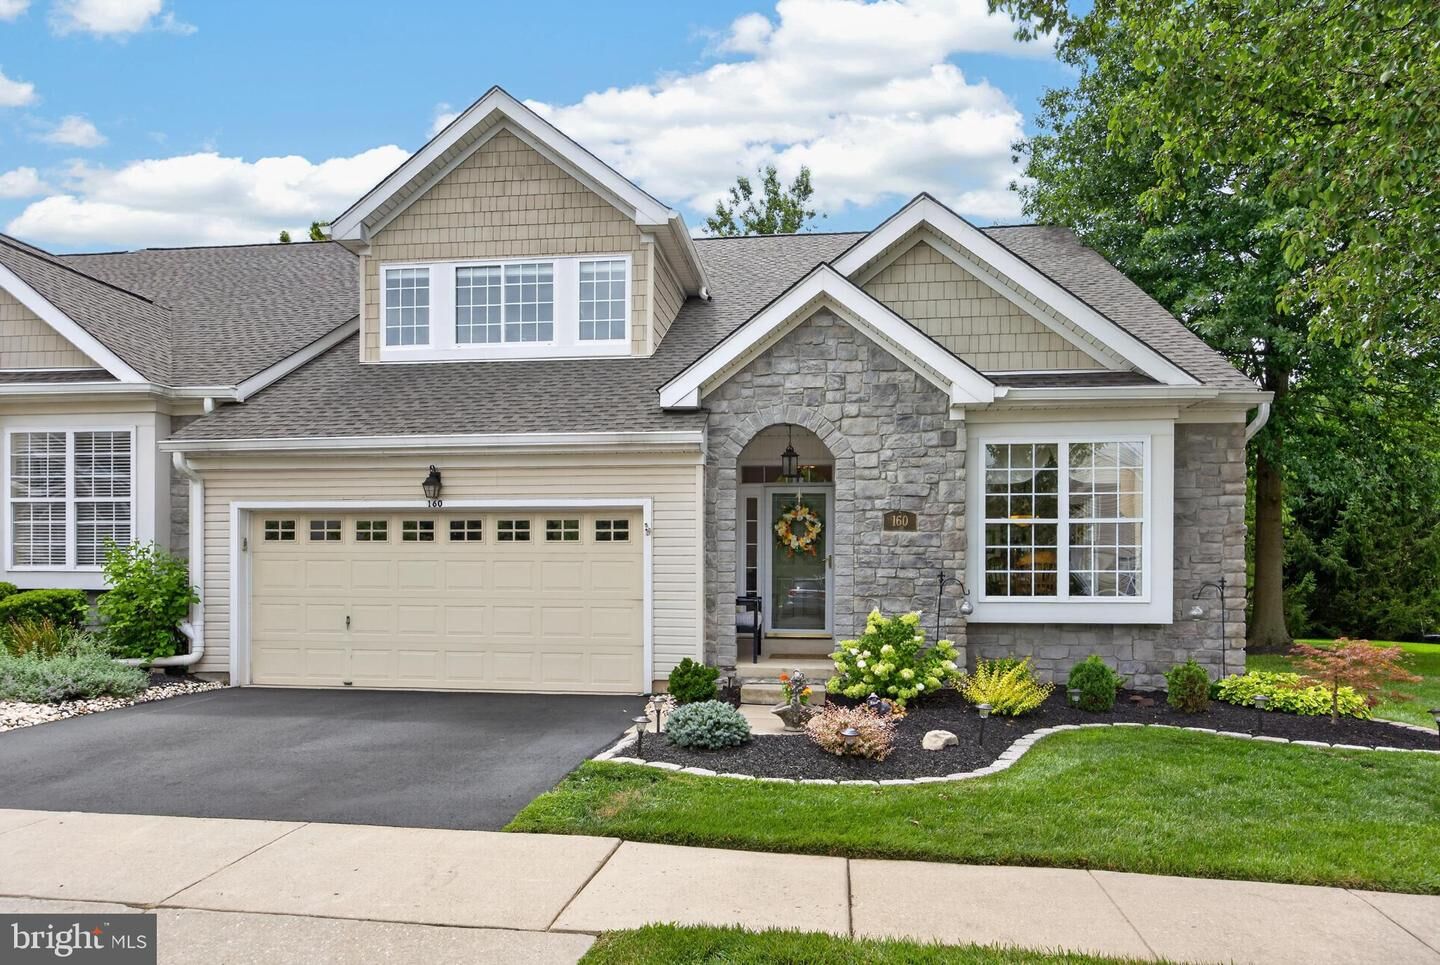
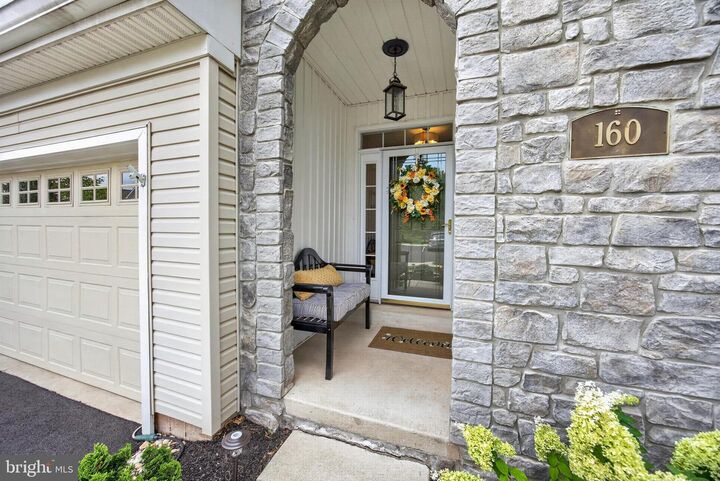
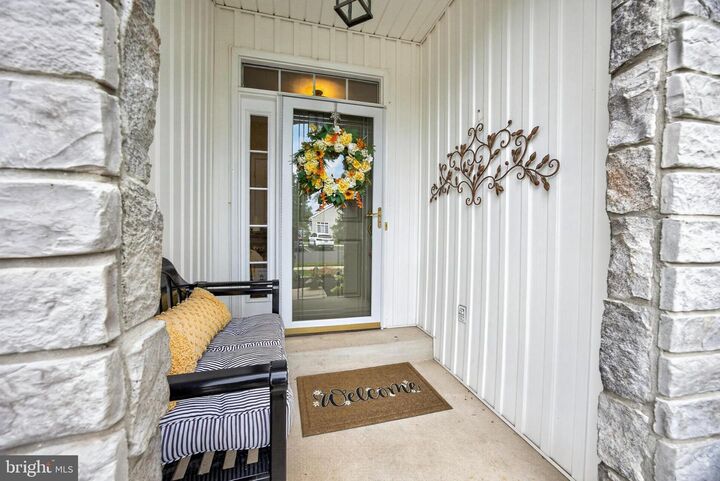
Welcome to a truly exceptional end-unit home in The Courtyards at Collegeville, a sought-after active 55+ community in Lower Providence Township. Beautifully appointed and impeccably maintained, this special home stands out for its thoughtful design, elegant finishes and the warmth that makes you feel at home the moment you enter. The owners, with a decorator's eye, have enhanced the home with beautiful details and upgrades throughout. The distinctive front porch, with its graceful arched entryway, sets the tone for what awaits inside. The front door opens to an oversized dining room that flows into the living room, creating an impressive space for entertaining. Beautiful wood floors, 5-inch crown molding, upgraded lighting and custom window treatments add elegance throughout the main level. The living spaces continue into the beautifully renovated kitchen and breakfast area, which open to the family room. The kitchen was renovated in 2016 and features 42-inch solid cherry cabinetry, lighting above and below the cabinets, pendant lighting over the bar seating, a decorative glass tile backsplash and an oversized custom pantry. The charming 10' x 10' sunroom is one of the home's most inviting spaces. Beautifully finished with distinctive wallpaper and wood shutters, it has a warm, intimate feel that makes it a wonderful spot to relax and enjoy the view. French doors lead to the 10' x 16' composite deck, where the rear of the home opens to a peaceful backdrop of trees and a wonderful sense of privacy. The Sunesta awning provides shade and allows this outdoor space to be enjoyed throughout the day. The spacious primary bedroom is a beautiful retreat, highlighted by a wall of windows overlooking the trees. The adjoining dressing and closet area includes both a walk-in and double-door closet, thoughtfully fitted with custom shelving and drawers. A charming chandelier adds a special finishing touch and is complemented by a matching fixture in the beautifully renovated primary bath. The bath features double-bowl sinks, mirrored medicine cabinets, a Safe Step walk-in soaking tub and wood-look flooring. The second bedroom also overlooks the trees and is complemented by a gorgeous renovated second full bath located just outside the bedroom. Upstairs, a bright and open third bedroom/office provides wonderful flexibility for guests, hobbies or working from home. The laundry room is conveniently located off the kitchen and includes cabinetry above the washer and dryer, a laundry tub and a large storage closet. The two-car garage is accessed directly through the laundry room. The lower level offers even more possibilities. With an egress window, painted floors and walls, and additional lighting already in place, the basement is ready for future finishing and expansion of the home's living space. The home's numerous improvements include fully renovated bathrooms, HVAC replaced in 2019 and a new roof in 2025. Combined with its neutral color palette, beautiful finishes and exceptional condition, this is truly a move-in-ready home. Residents can enjoy a clubhouse and gazebo for community gatherings and events, including the annual Kentucky Derby party. The location puts shopping, dining and everyday conveniences close at hand, with Providence Town Center nearby and the shops and restaurants of charming Skippack just a short drive away. Outdoor enthusiasts will appreciate the area's many opportunities for walking, hiking and biking, including the nearby Perkiomen Trail and Evansburg State Park. Close to major routes including 422, 29, 73 and 113. Elegant without feeling formal, beautifully designed yet wonderfully comfortable, this is a home that has been enhanced with an exceptional level of thought and pride. From the gracious interior spaces to the peaceful rear setting, every detail comes together. This is a home that truly needs to be seen to appreciate the care, style and warmth that make it so special.

MLS #:
PAMC2188142
Taxes
$7,846(2025)
Lot Size
2,400 SQFT
Type
Townhouse
Year Built
2003
Style
Colonial
School District
Methacton
County
Montgomery County

Listed By

Lynne Norris, Century 21 Norris Valley Forge
Source
BRIGHT MLS
Last checked Aug 29 2026 at 7:27 PM EDT
Bathroom Details
  • Full Bathrooms: 2
Interior Features
  • Breakfast Area
  • Dishwasher
  • Microwave
  • Oven/Range - Electric
  • Built-Ins
  • Upgraded Countertops
  • Floor Plan - Open
  • Dryer
  • Refrigerator
  • Window Treatments
  • Wood Floors
  • Oven - Wall
  • Entry Level Bedroom
  • Recessed Lighting
  • Wainscotting
  • Freezer
  • Built-In Range
  • Built-In Microwave
  • Stainless Steel Appliances
  • Carpet
  • Pantry
  • Walk-In Closet(s)
  • Ceiling Fan(s)
  • Primary Bath(s)
Subdivision
  • Courtyards
Senior Community
  • Yes
Property Features
  • Above Grade
  • Below Grade
  • Foundation: Concrete Perimeter
Heating and Cooling
  • Forced Air
  • Central A/C
Basement Information
  • Unfinished
  • Poured Concrete
Homeowners Association Information
  • Dues: $365
Flooring
  • Wood
  • Carpet
Exterior Features
  • Vinyl Siding
  • Stone
  • Roof: Architectural Shingle
Utility Information
  • Sewer: Public Sewer
  • Fuel: Propane - Leased
Stories
  • 2
Living Area
  • 2,113 sqft
Location
   
Calculate drive times to this property
 
Powered by INRIX® Drive Time

Powered by Walk Score®

Estimated Monthly Mortgage Payment

*Based on Fixed Interest Rate withe a 30 year term, principal and interest only

Listing price
Down payment
%
Interest rate
%
Mortgage calculator estimates are provided by C21 Norris - Valley Forge and are intended for information use only. Your payments may be higher or lower and all loans are subject to credit approval.
Disclaimer: Copyright 2026 Bright MLS. All rights reserved. This information is deemed reliable, but not guaranteed. The information being provided is for consumers’ personal, non-commercial use and may not be used for any purpose other than to identify prospective properties consumers may be interested in purchasing. Data last updated 8/29/26 12:27
